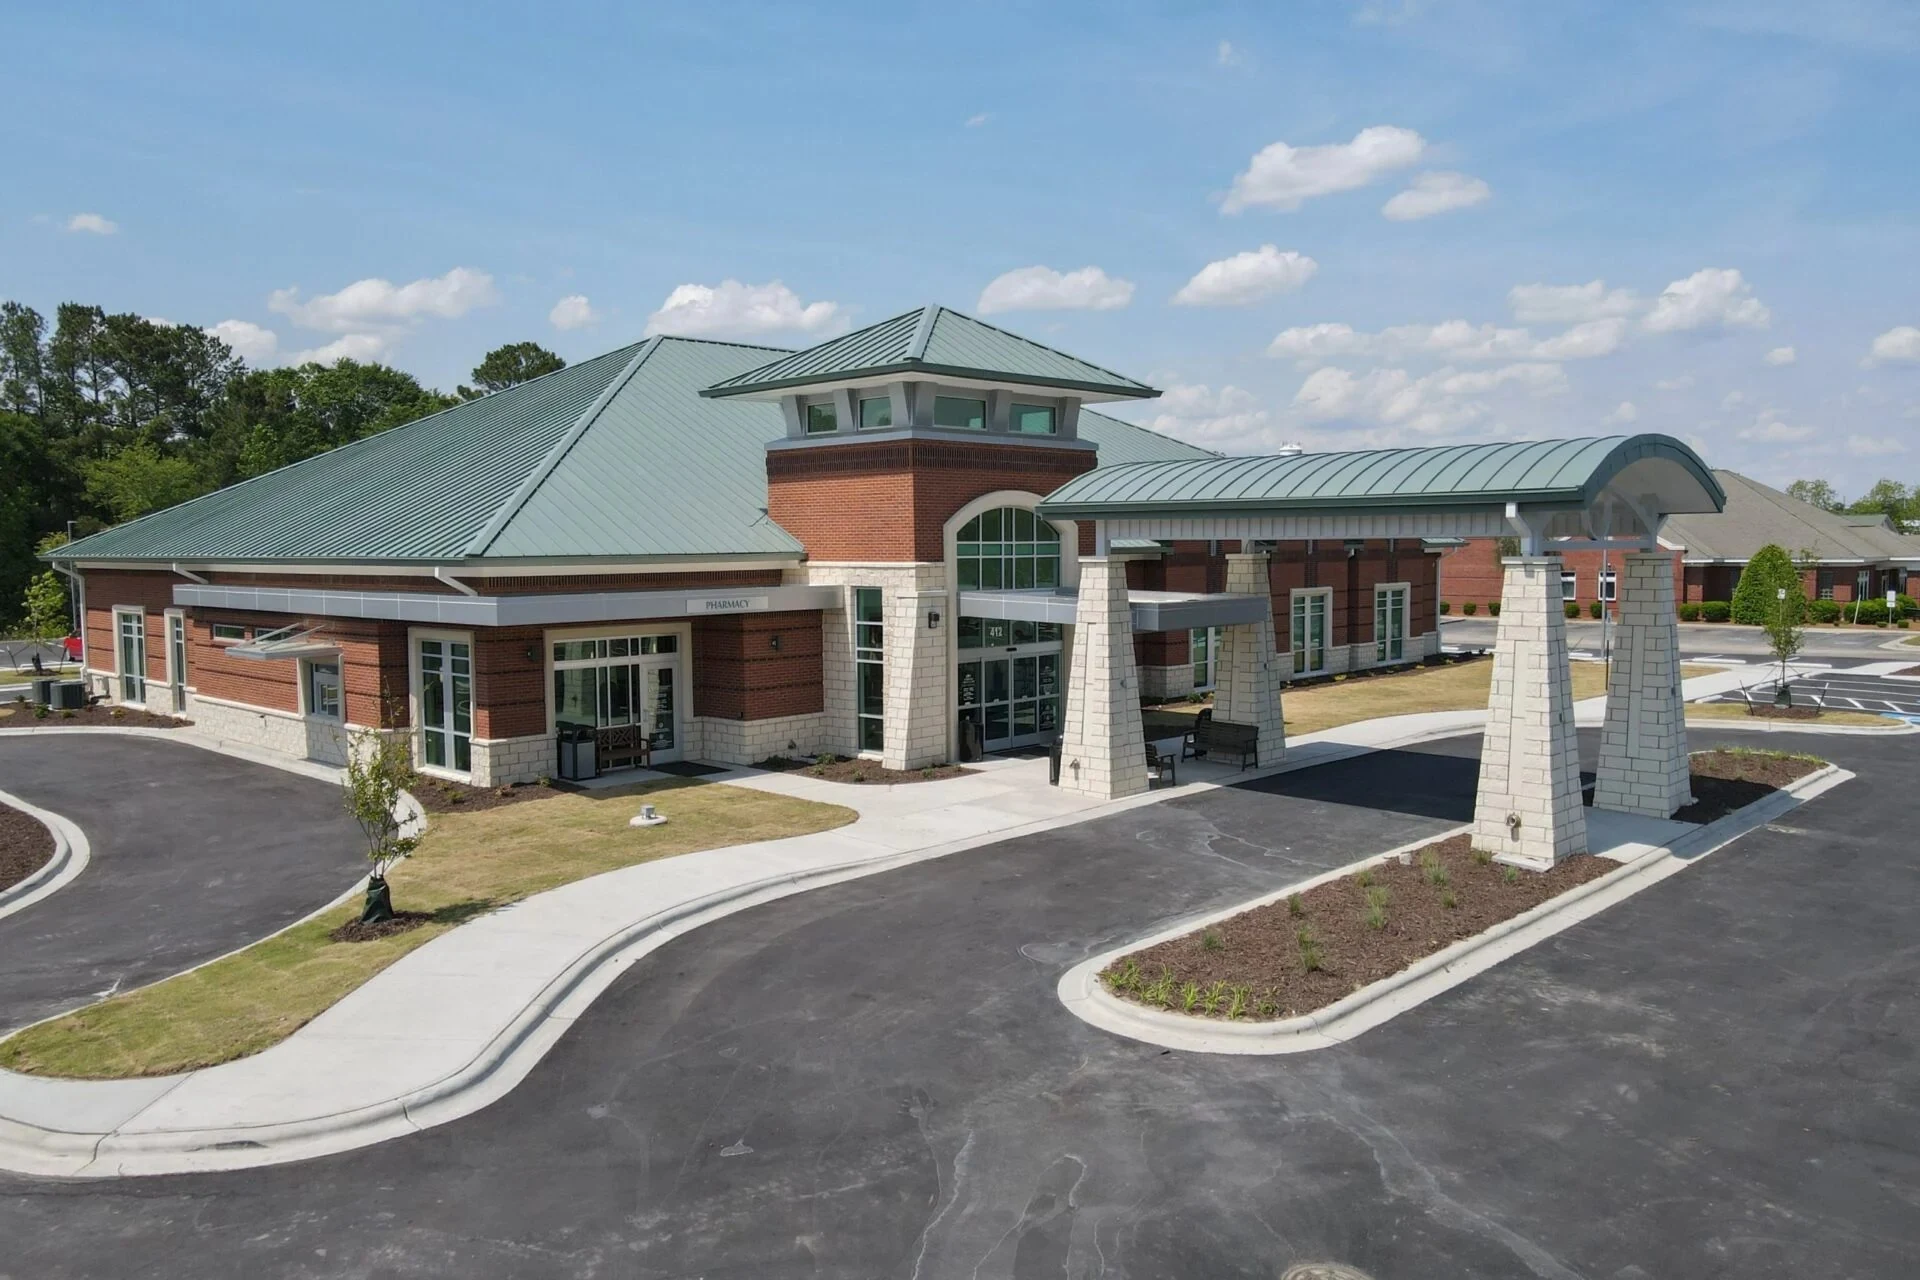
Roofing Medical Office Buildings Near the Coast's Healthcare Corridor
Medical office buildings clustered around Ocean Springs and the broader Gulfport-Biloxi healthcare corridor carry patient care space, imaging equipment, and pharmacy storage under roofs that can't tolerate the kind of delayed response a standard office building might absorb. A leak here can mean equipment damage or a compromised exam room that has to close, well beyond a routine facilities ticket.
What's at Stake Below a Medical Office Roof
Imaging equipment, pharmacy storage, and electronic health records infrastructure often sit in medical office buildings with roofs that are decades old in some cases, installed when the building housed a different tenant with different equipment underneath. A roof leak near an MRI or ultrasound suite carries equipment repair costs that dwarf the roof repair itself, and a leak near pharmacy storage raises product integrity questions that go beyond simple water damage.
We ask what's directly below each section of roof before prioritizing repair work on a medical office building, since the cost of failure varies enormously by what sits underneath, well beyond the square footage of affected roof.
Infection Control and Access Restrictions
Medical office buildings often have stricter access and cleanliness requirements than a standard commercial property, particularly around any space adjacent to procedure rooms or sterile storage. Roof crews working above these areas need protocols for dust containment and access timing that a warehouse or retail job never requires.
We coordinate with facility management on containment measures, timing restrictions, and any interior protection needed before starting work above clinical space, treating those requirements as a given on medical accounts rather than something to negotiate mid-project.
Urgent Response When It Matters Most
A slow leak that shows up as a ceiling tile stain in a waiting room can often wait for standard scheduling. A leak developing near equipment, medication storage, or an active exam room cannot, and a medical facility manager needs a roofing contractor who understands that distinction without having to explain it every time.
We treat medical office leak calls with the same urgency the facility itself would apply, moving equipment-adjacent and clinical-space leaks to the front of the queue ahead of less consequential repairs elsewhere in a building.
What a Medical Office Roof Assessment Covers
- Roof condition directly above equipment rooms, pharmacy storage, and procedure spaces prioritized first
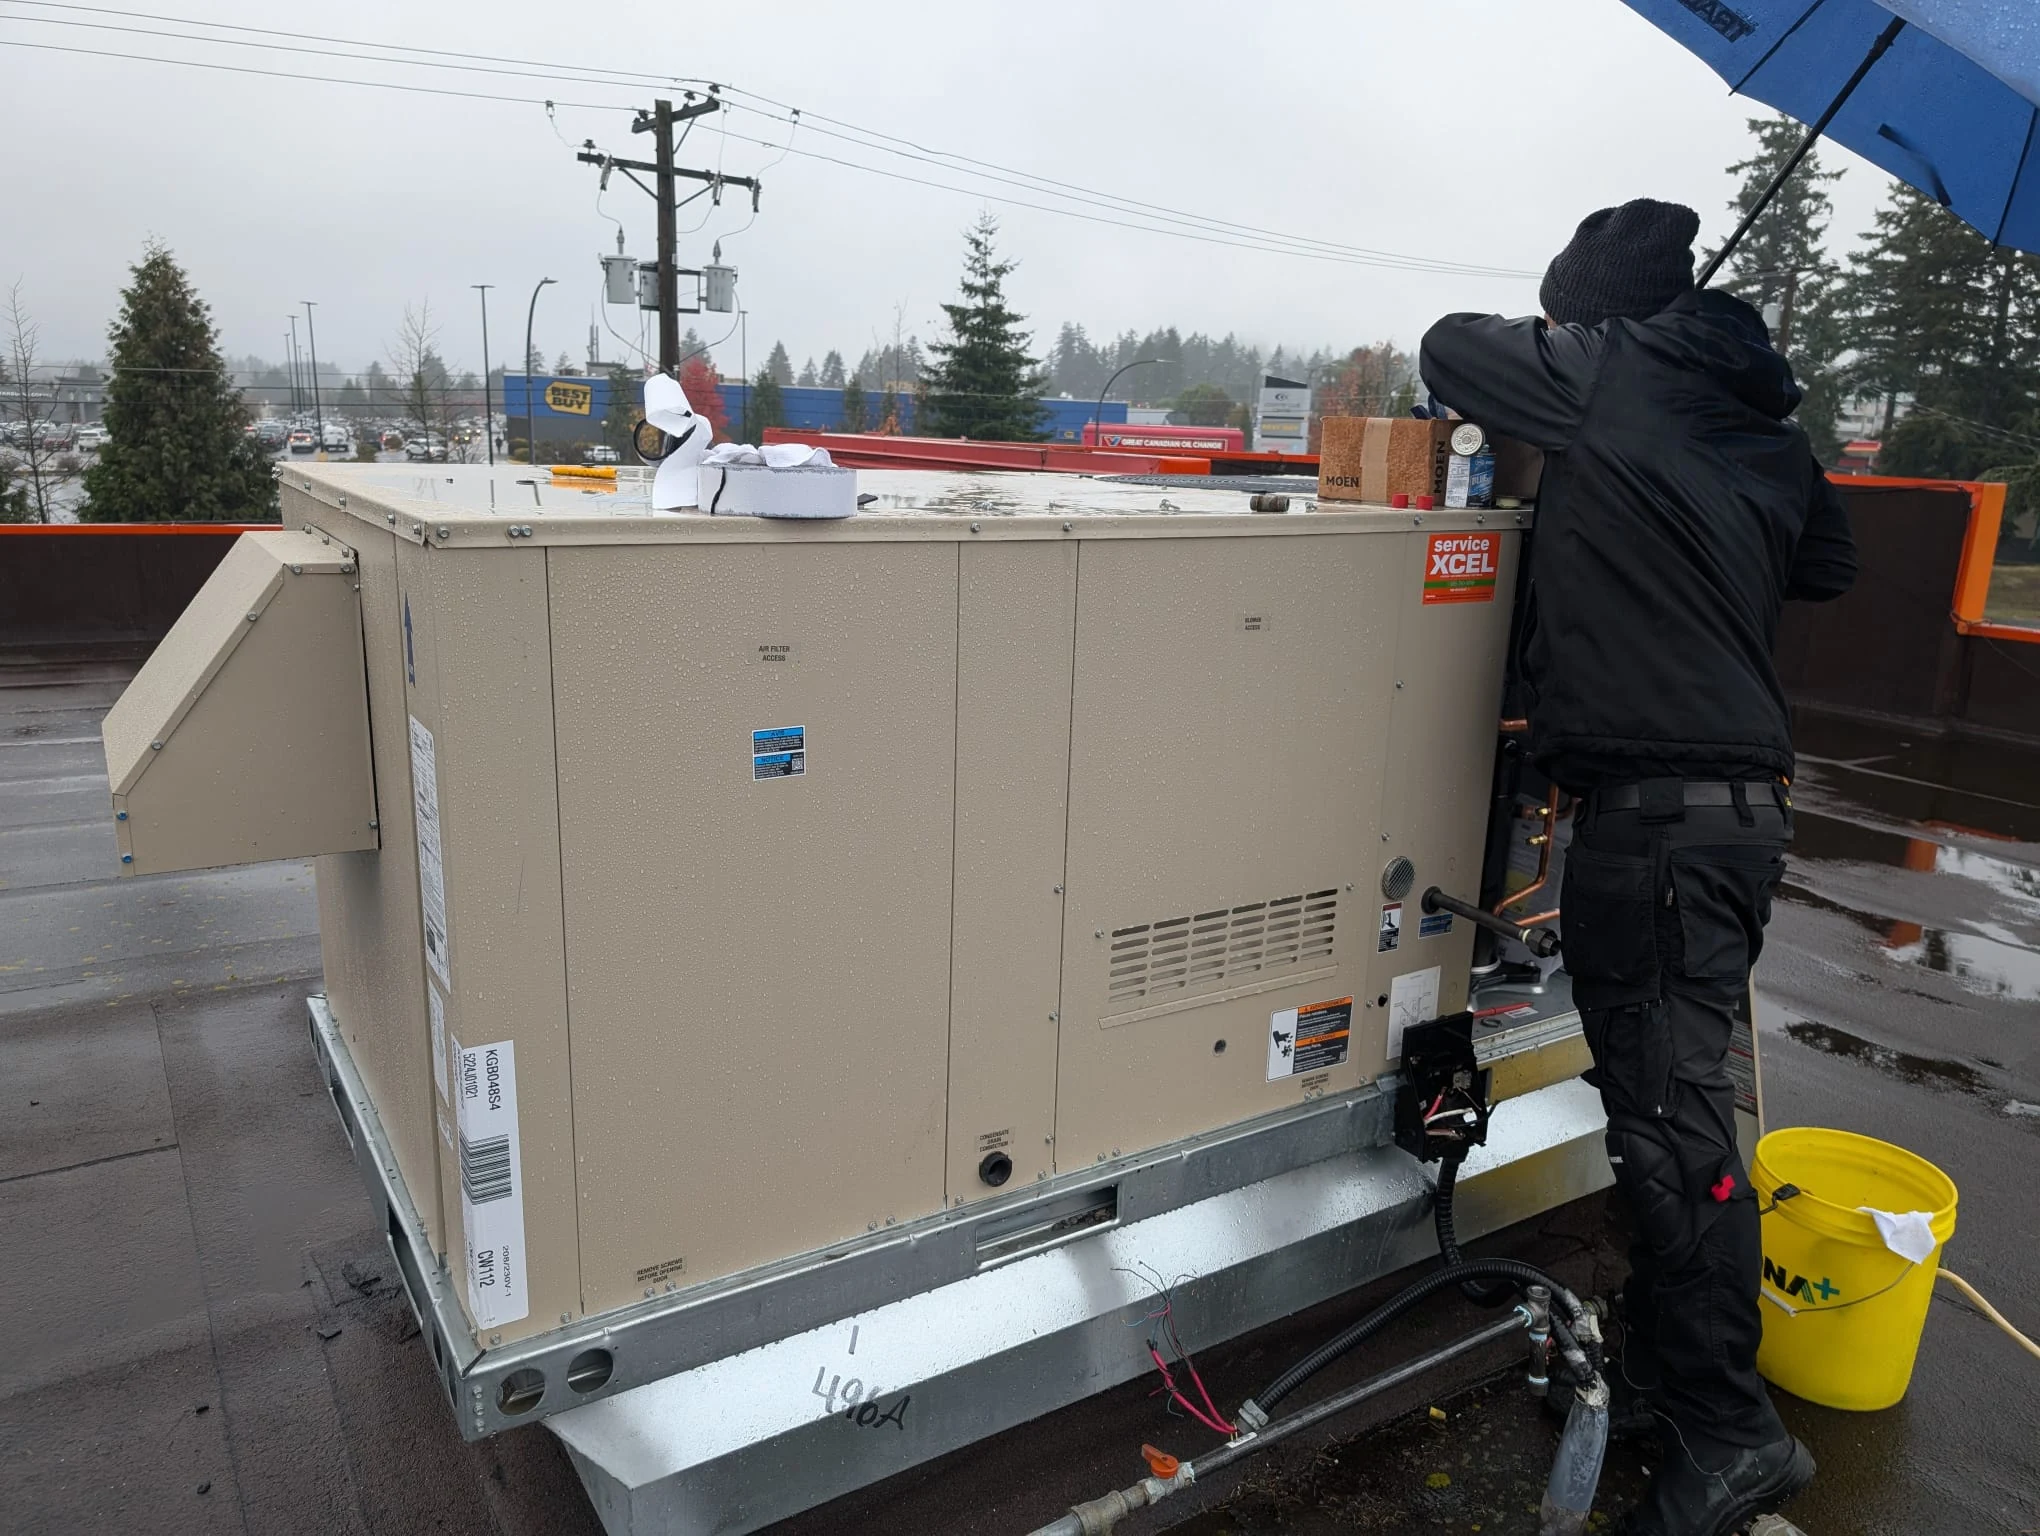
- HVAC curb and mechanical penetration integrity, since medical buildings run heavier climate-control loads
- Membrane age and remaining service life relative to the building's actual occupancy risk
- Drain capacity and ponding risk across the roof field
- Flashing condition at parapets and rooftop mechanical clusters
- A documented access and containment plan for any work above clinical space
Storm Preparedness for Facilities That Can't Close
A medical office building serving an active patient population doesn't get to close for a storm the way a retail store might, and some stay open through evacuation windows to serve residents who can't leave. We prioritize pre-season roof readiness on medical accounts accordingly, checking membrane and flashing condition well before hurricane season rather than waiting for a routine annual cycle.
Aging Systems in Buildings With a Changed Use
A number of medical office buildings around Ocean Springs and the broader healthcare corridor were originally built for general office or retail use and converted to clinical space later, which means the roof underneath was never designed around today's equipment loads or penetration count. A conversion project usually addresses interior build-out in detail while leaving the roof as-is, on the assumption it will hold until its next scheduled replacement.
We flag that mismatch during assessment on converted medical buildings specifically, since a roof rated for the building's original light-commercial use can be carrying more rooftop HVAC and equipment load today than it was ever specified to handle.
Planning Around Multi-Tenant Medical Suites
Many medical office buildings house multiple independent practices under one roof, each with its own equipment, lease terms, and tolerance for disruption. A roof project affecting one tenant's suite doesn't automatically clear with the practice next door, and property managers coordinating a multi-tenant medical building have more moving pieces than a single-tenant office building owner deals with.
We work with property management to sequence notice and access tenant by tenant, so a cardiology practice on one wing isn't caught off guard by work timed around a different tenant's schedule on the other side of the building. That coordination extends to shared mechanical systems, since HVAC or exhaust equipment serving more than one suite can affect multiple practices if access to a rooftop unit gets restricted during a repair.
Common Questions From Medical Facility Managers
How quickly can a leak near equipment or pharmacy storage be addressed?
We prioritize these calls immediately given the equipment and product exposure involved, ahead of standard commercial leak response timing.
Do you follow infection-control protocols for roof access?
Yes. We coordinate containment measures and access timing with facility management before any work begins above or near clinical space.
Can roof work happen without disrupting patient appointments?
In most cases yes, by scheduling disruptive phases outside clinic hours and containing dust and debris away from patient-facing areas.
How often should medical office roofs be inspected?
At minimum annually, with additional attention before hurricane season given the sensitivity of what's typically stored or operated below.
What's the biggest roof risk specific to medical office buildings?
Aging systems installed before the building's current medical use, sized and maintained for a prior tenant's lower-stakes occupancy rather than today's equipment and storage needs.